Leave a Message

Thank you for your message. I will be in touch with you shortly.

410 Mulligan Drive 410
$750,000

410 Mulligan Drive 410

2 Beds 2 Baths 2,008 Sq.Ft.

Description

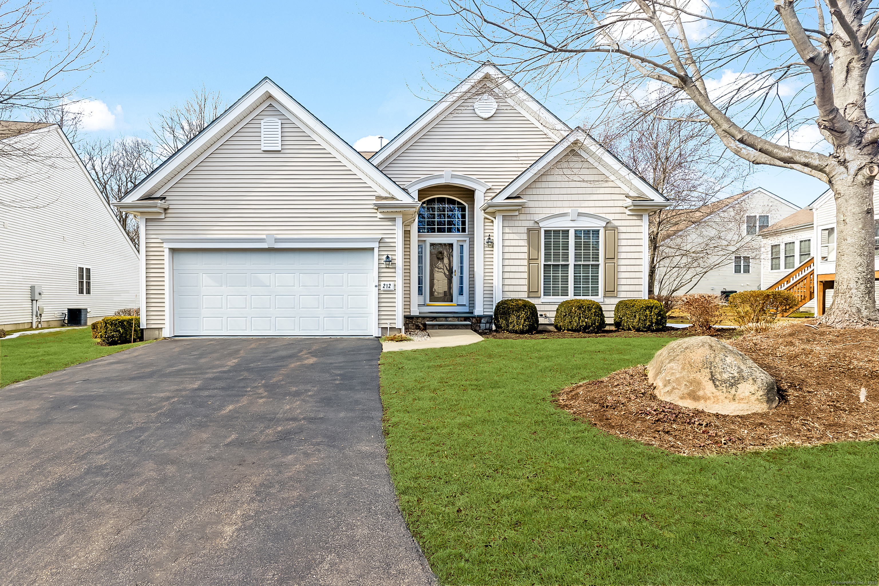
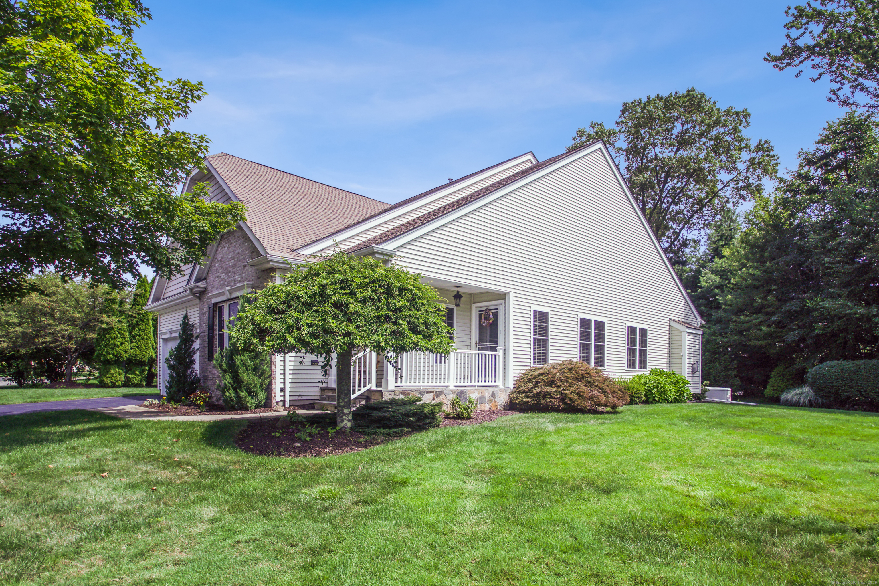
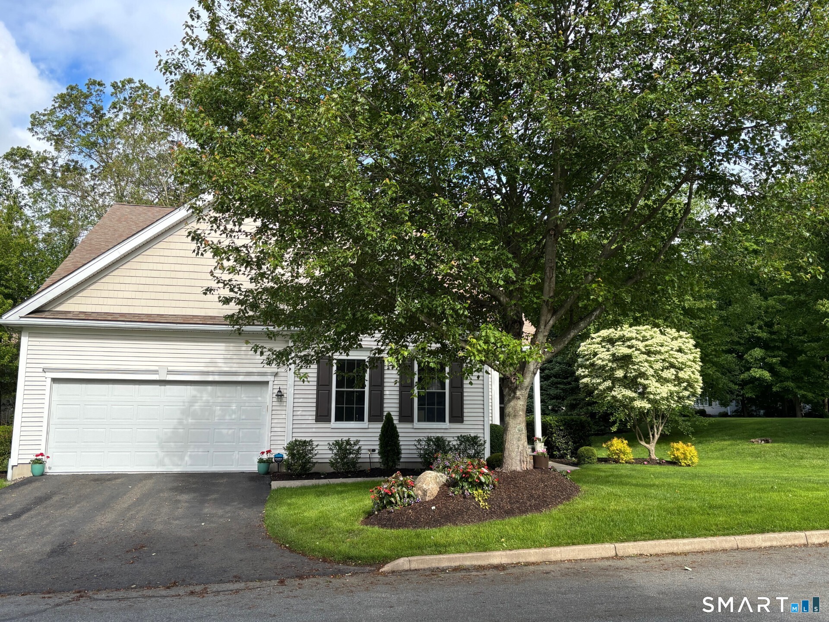
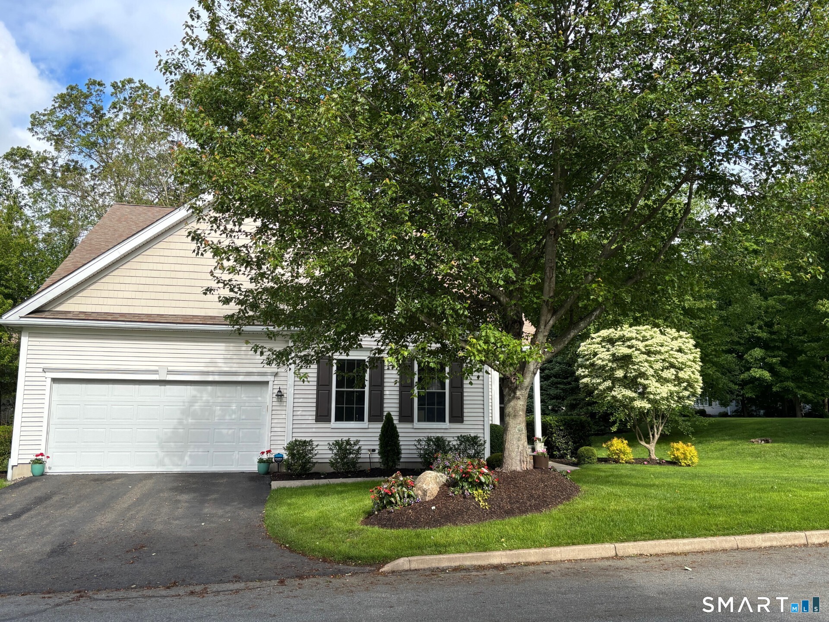
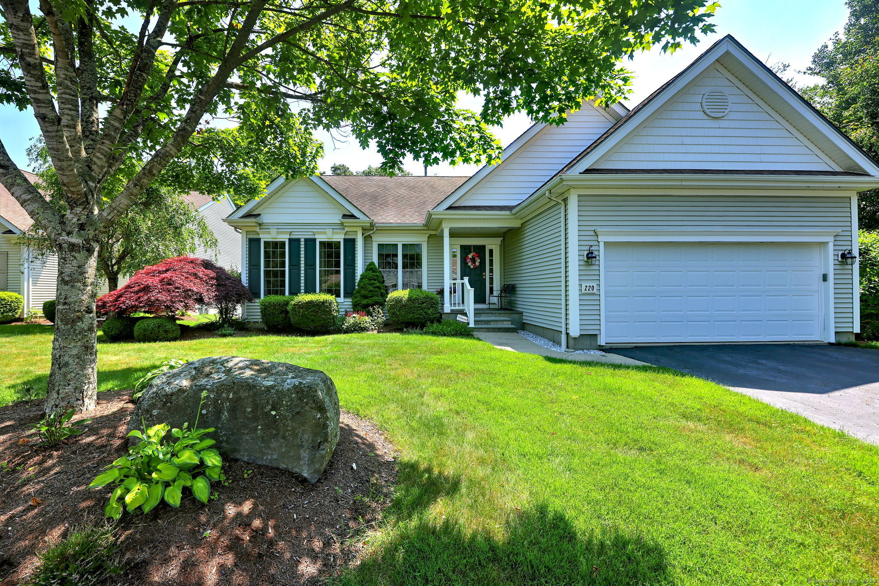
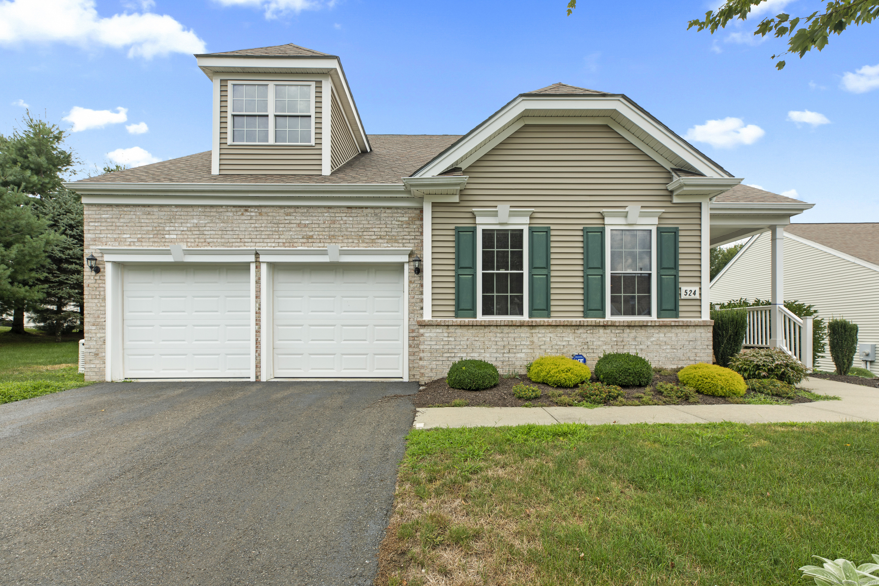
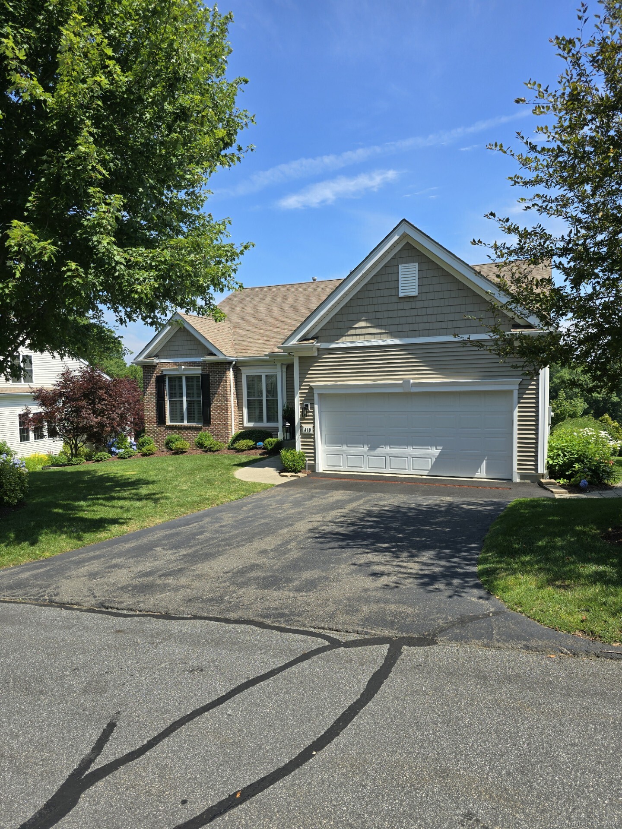
Nestled along Oxford Green's top ranked golf course comes a collection of fabulous Del Web 55+ luxury homes. This free standing 2800 sq. ft. Adler Model provides a great view overlooking the 11th fairway away from any stray balls.. You'll enjoy the great life style this vibrant 55+ active adult community has to offer. Includes access to a 17000 square feet clubhouse/an outdoors inground pool/ tennis courts/ paddle and bocce courts/ library/ health club/ indoor heated pool/ hot tub and the 18 hole golf course. This desirable home offers newly remodeled gleaming hardwood floors, and gorgeous crown molding. You'll be greeted at the front foyer, which enters into a modern open floor plan that will give you the feeling you are finally home. Adjacent to the foyer is an office with French doors, that can also serve as a den or guest room. The high ceilings, LR, DR and Great Room lead to a large newly remodeled kitchen with plenty of natural lighting, new white cabinets and new quartz counter tops. . As you enter the Great Room you will notice a perfectly placed gas fireplace. The large eat-in kitchen includes a spacious dining area with sliders to a private extended composite deck overlooking the plush grounds of the 11th fairway where you can enjoy your morning coffee. Kitchen also includes new stain steel appliances and electric cook top stove. The 1st floor primary bedroom suite with new hardwood floors and walk-in closet provides the one level living you've been looking for.

Share Property

Status

Sold

Date Sold

September 26, 2024
Joe Paul

Joe Paul

TITLE

REALTOR®

Property Amenities

Interior
Laundry room Main Level
Appliances Electric Cooktop, Microwave, Range Hood, Refrigerator, Icemaker, Dishwasher, Washer, Dryer
Total Bedrooms: 2
Full Bathrooms: 2
Other Interior Features Auto Garage Door Opener, Open Floor Plan, Security System
Area & Lot
Total area 2,008 Sq.Ft.
Living area 2,008 Sq.Ft.
MLS® ID 24032090
Year Built 2005
High School Oxford
Elementary School Quaker Farms
Water Frontage Not Applicable
Architecture Styles Ranch
Type Condo
Status Sold
Exterior
Stories 2
Pool Heated, Power Lift, Indoor Pool
Air conditioning Central Air
Heat type Hot Air
Disability Features Lever Door Handles, Lever Faucets
Water Source Public Water Connected
Garage Space 2.0
Sewer Public Sewer Connected
Other Exterior Features Underground Utilities, Sidewalk, Deck, Gutters, Underground Sprinkler
Parking Attached Garage, Paved, Off Street Parking, Driveway
Lot Features Corner Lot, Lightly Wooded, Golf Course View
Finance
Sales Price $750,000
HOA Fees $380 monthly
Real Estate Tax $7,296 yearly

Ready to Buy or Sell in Connecticut?

It will give me great pleasure to serve all your real estate needs, and I look forward to working for you. You’ll find me easy to work with and a good listener who keeps you, the client, well-informed.