Leave a Message

Thank you for your message. I will be in touch with you shortly.

155 Country Club Drive Unit: 155
VIEW PHOTOS
$659,000

155 Country Club Drive Unit: 155

3 Beds 3 Baths 2,908 Sq.Ft.

Description

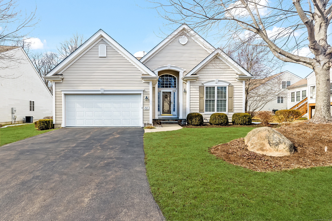
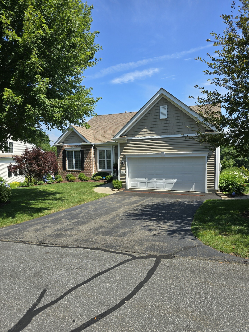
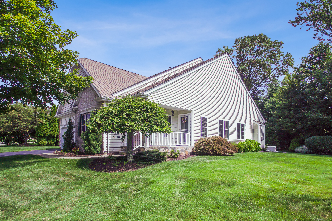
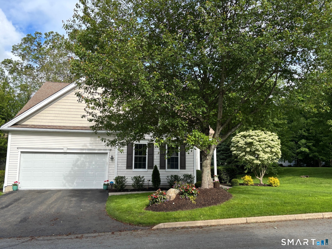
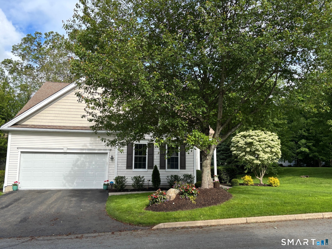
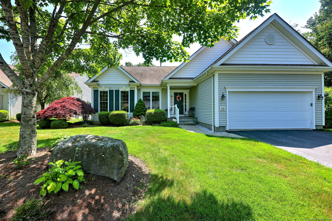
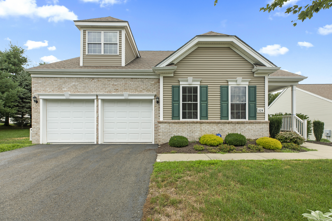
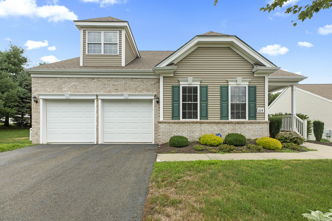
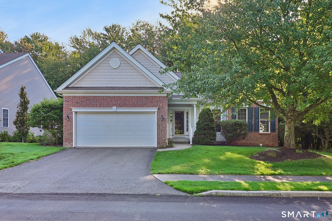
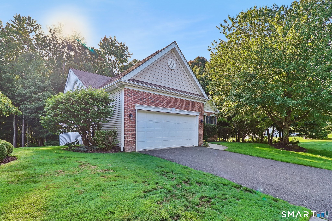
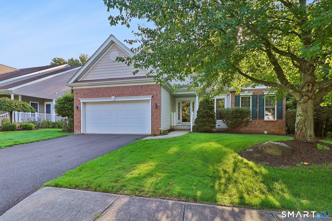
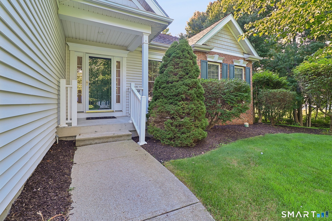
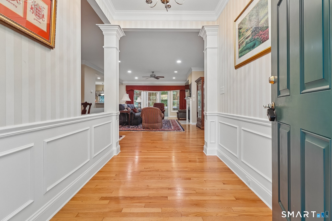
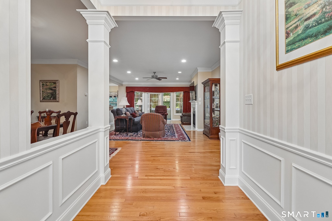
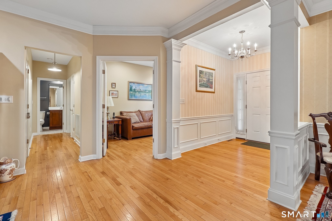
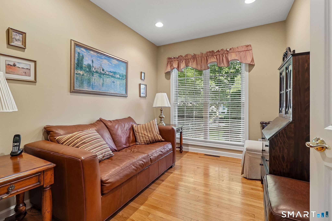
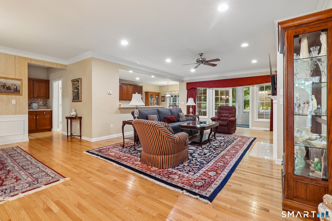
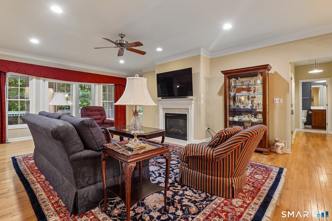
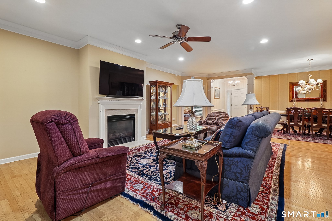
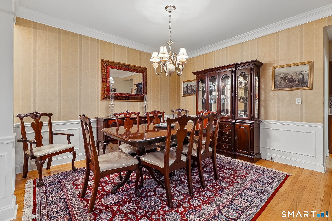
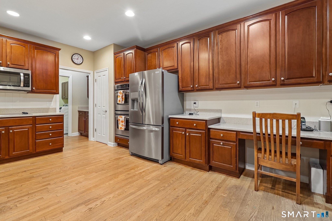
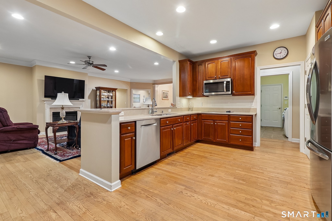
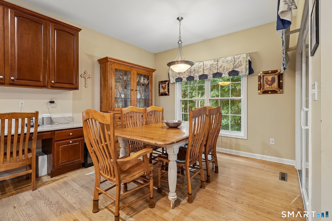
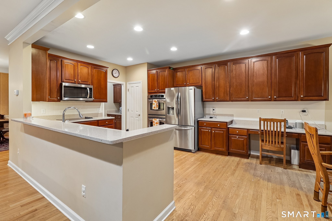
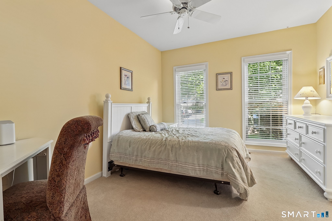
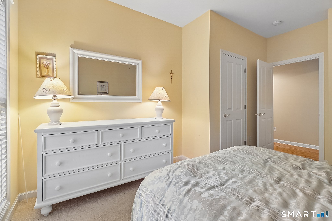
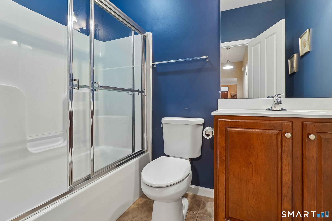
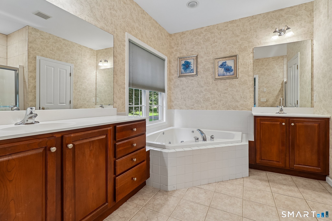
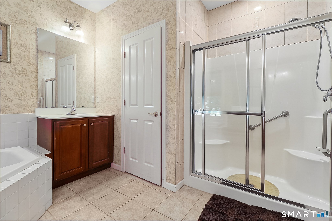
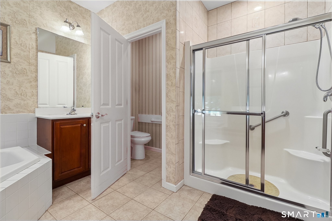
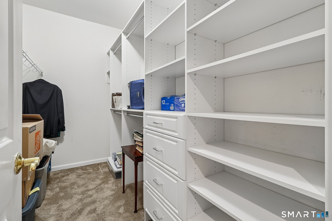
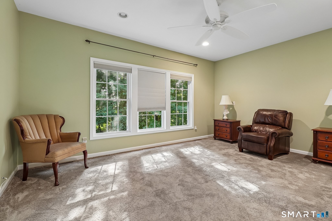
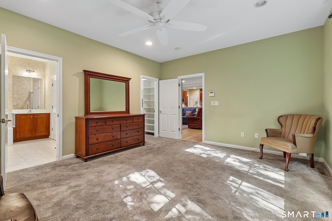
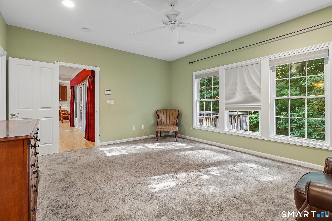
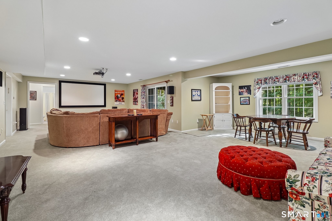
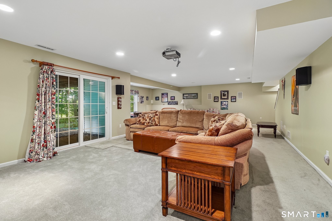
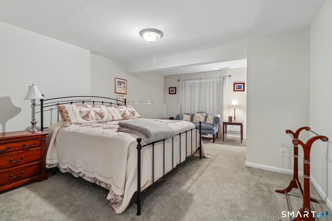
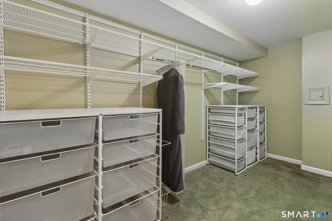
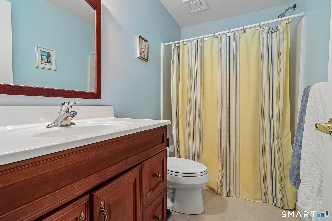
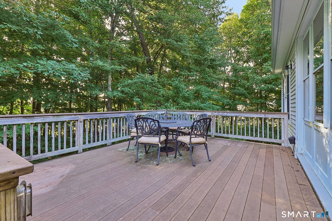
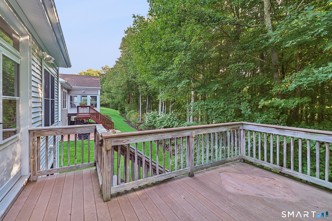
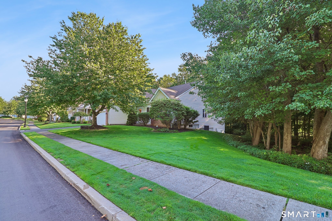
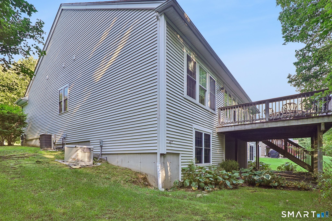
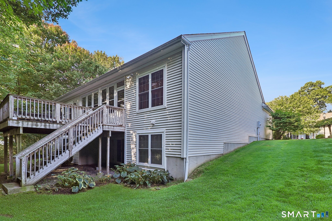
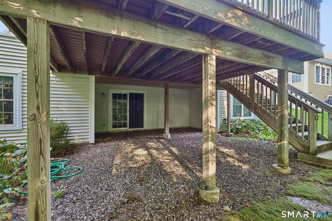
This three-bedroom, three-bath home offers approximately 2,900 square feet of living space. Features a spacious yard with lush landscaping, as well as hardwood floors throughout most of the main living areas. Abundant natural light fills the open floor plan, which includes a spacious kitchen with modern appliances, ample counter space, and abundant cabinetry. Dining area includes wanes coating and the living room has a gas fireplace, that creates a bright, inviting atmosphere. The primary bedroom suite includes a full bathroom with separate vanities, a walk-in shower, and a large walk-in closet. The privately located main level guess room has a full bath with tile flooring, tub and shower. This lovely home also offers a finished lower-level family room with an additional large bedroom and full bath, providing versatile living space. Property is situated in a vibrant 55+ adult community, offering easy access to an 18-hole public golf course and numerouse activities. The quiet corner lot provides a serene and tranquil setting, perfect for those seeking a peaceful lifestyle. This property presents opportunities for personalization to suit individual preferences and needs. Enjoy the ultimate outdoor experience from a private deck overlooking wooded grounds. Move right in and start living the lifestyle you deserve-complete with a clubhouse, tennis, paddle and bocce courts, fitness center, two sparkling pools, and so much more. This isn't just a home-it's your year-round retreat.

Share Property

Location

155 Country Club Drive Unit: 155, Oxford, CT 06478

Status

For Sale
Joe Paul

Joe Paul

TITLE

REALTOR®

Property Amenities

Interior
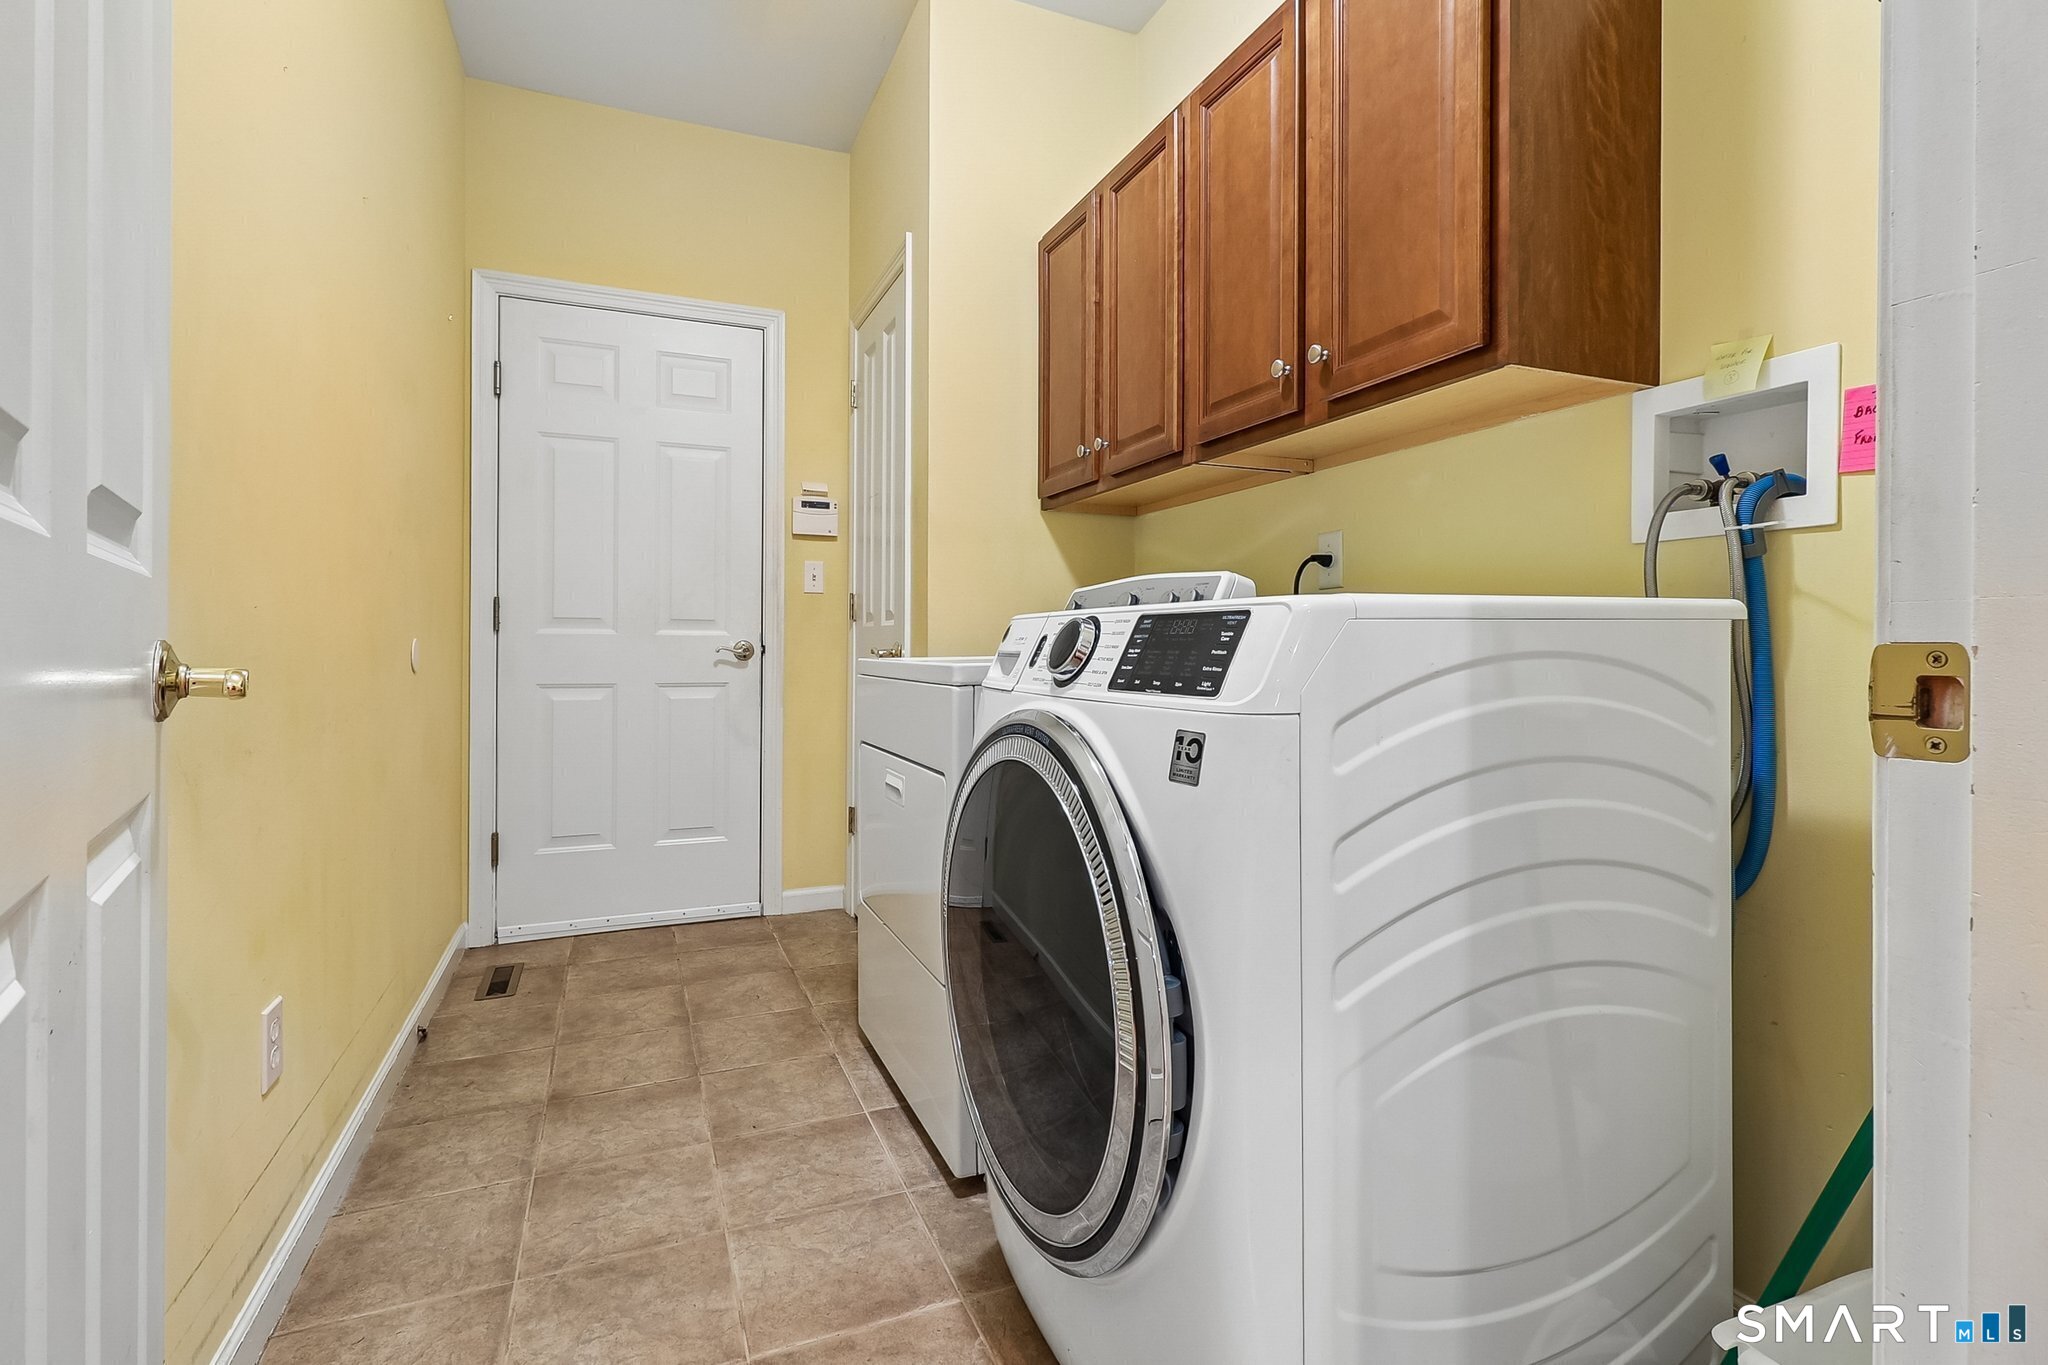
Laundry room Main Level
Appliances Electric Cooktop, Wall Oven, Microwave, Refrigerator, Icemaker, Dishwasher, Disposal, Washer, Dryer
Total Bedrooms: 3
Full Bathrooms: 3
Other Interior Features Auto Garage Door Opener, Cable - Available, Open Floor Plan
Area & Lot
Total area 2,908 Sq.Ft.
Living area 2,908 Sq.Ft.
MLS® ID 24208843
Year Built 2004
High School Per Board of Ed
Elementary School Quaker Farms School
Water Frontage Not Applicable
Architecture Styles Ranch
Type Condo
Status For Sale
Exterior
Stories 2
Pool Heated, Pool House, In Ground Pool
Air conditioning Central Air
Heat type Hot Air
Disability Features Bath Grab Bars, Lever Door Handles, Ramps
Water Source Public Water Connected
Garage Space 2.0
Sewer Public Sewer Connected
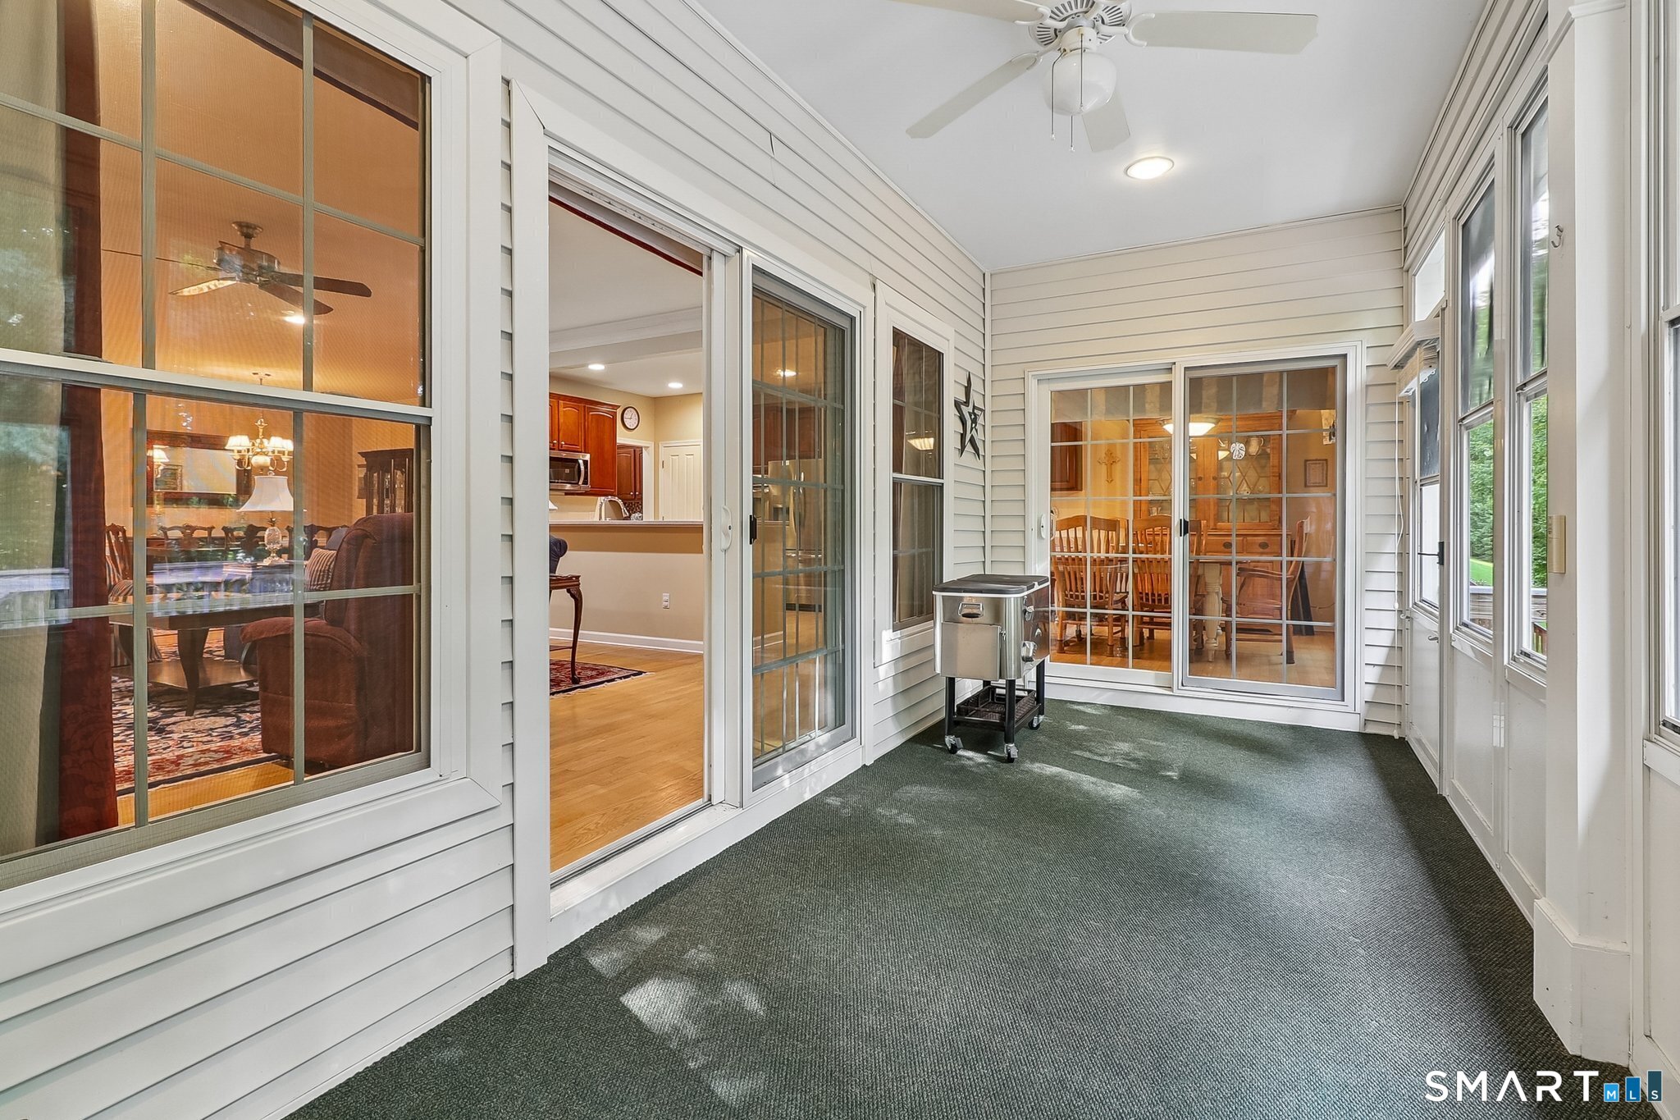
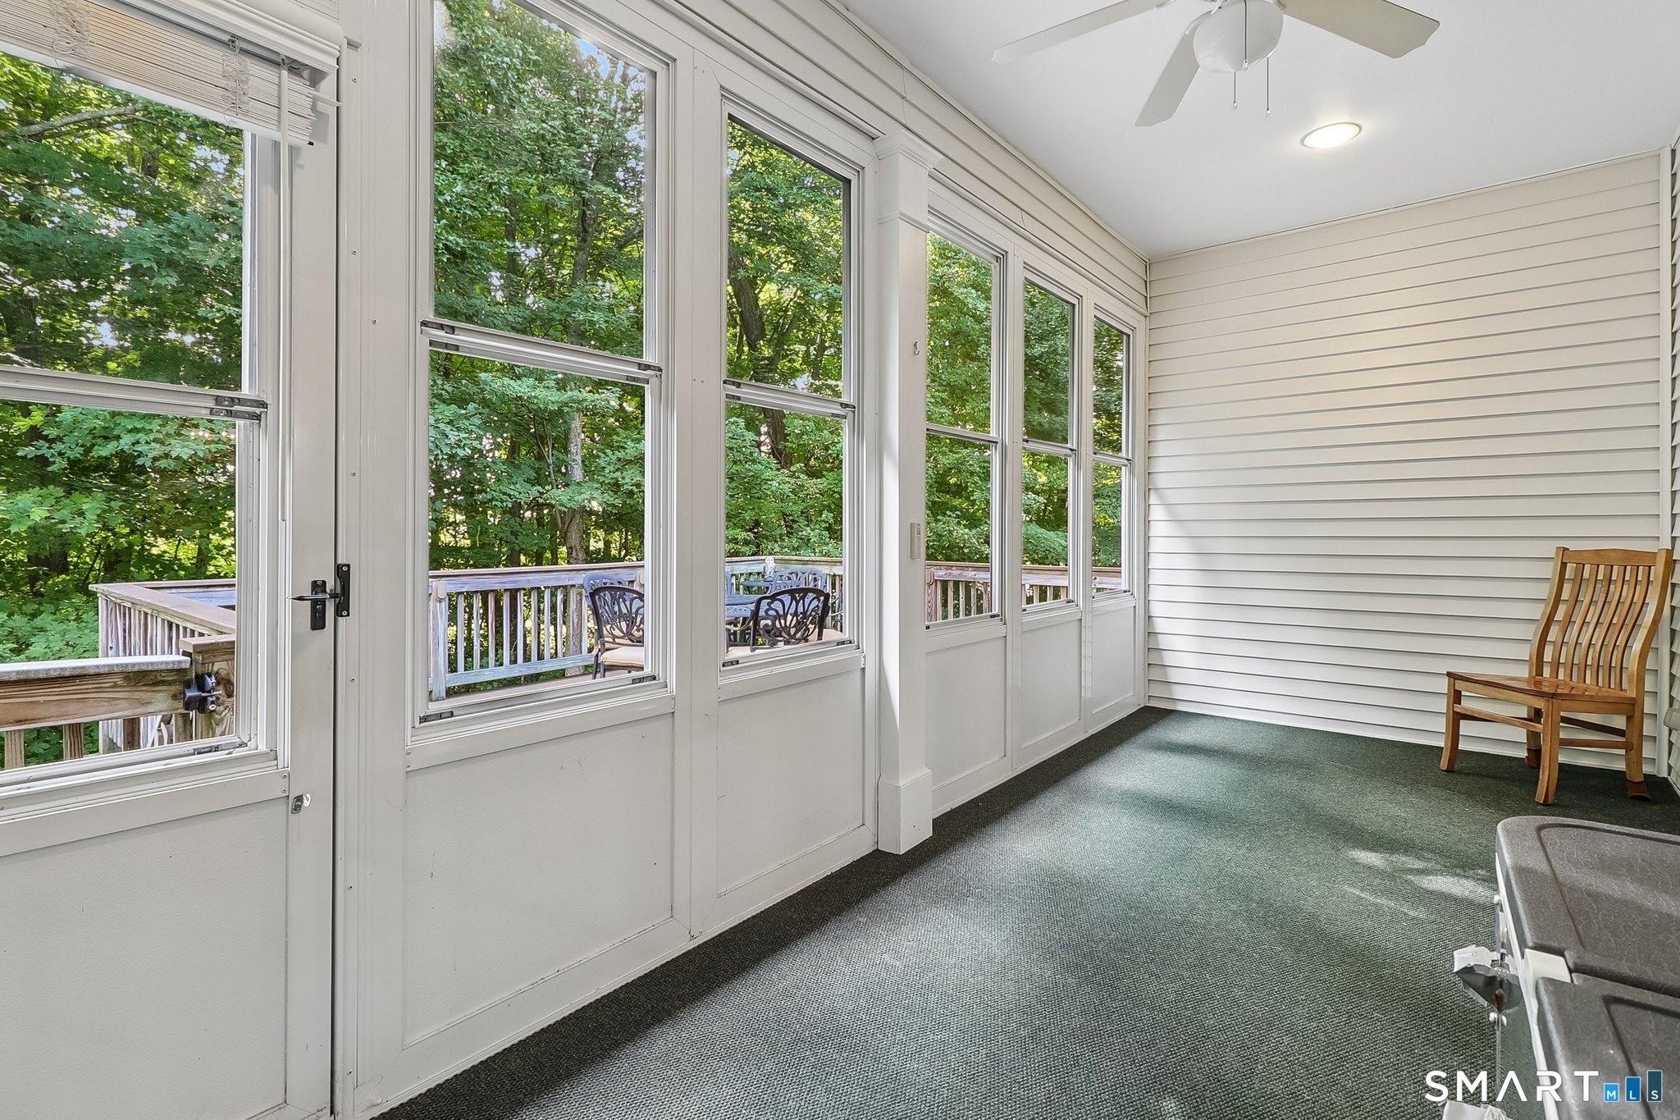
Other Exterior Features Porch-Enclosed, Underground Utilities, Sidewalk, Porch, Deck, Gutters, Underground Sprinkler
Parking Attached Garage, Paved, Off Street Parking, Driveway
Lot Features Lightly Wooded, Treed, Level Lot
Finance
Sales Price $659,000
HOA Fees $380 monthly
Real Estate Tax $8,550 yearly
image

Schedule a Showing

I would love to show you our beautiful property. Please select your preferred date and time below. An agent will be in touch shortly to confirm your appointment.

Schedule a Showing

I would love to show you our beautiful property. Please select your preferred date and time below. An agent will be in touch shortly to confirm your appointment.

Thank you for your interest in 155 Country Club Drive Unit: 155, Oxford, CT 06478. We are reviewing your request and will be in touch shortly!

Mortgage Calculator

Estimate your monthly mortgage payment, including the principal and interest, property taxes, and HOA. Adjust the values to generate a more accurate rate.

All estimates are provided for informational purposes only. Actual amounts may vary.
$0,000 Your Payment 20 15 65
$0,000 Your Payment

Ready to Buy or Sell in Connecticut?

It will give me great pleasure to serve all your real estate needs, and I look forward to working for you. You’ll find me easy to work with and a good listener who keeps you, the client, well-informed.