Property photo 1
Property photo 2
Property photo 3
Property photo 4
Property photo 5
3 Beds
3 Baths
2,744 sqft

$689,000

14 Great Hill Drive Unit: 14, Bethel CT, 06801

Price per sqft$251.09
Built in2010
Property size2,744 sqft
Property typeCondominium

Overview

Under contract

Under Contract - Continue To Show

Listed Sep 10, 2026

Updated 53 min ago

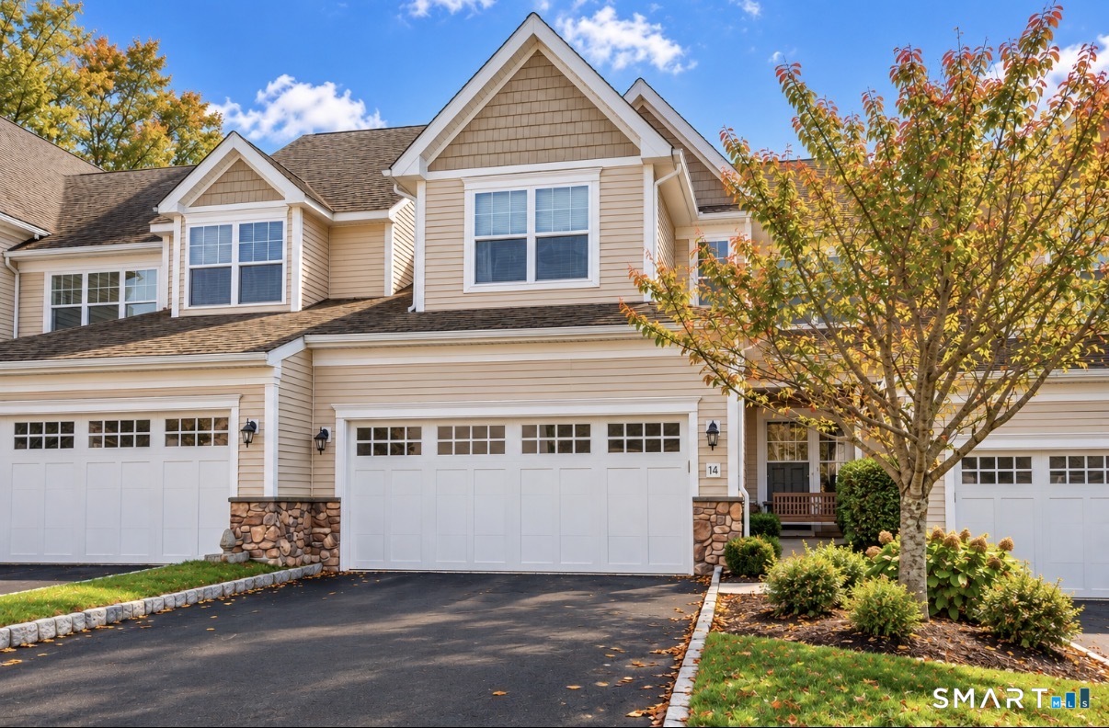
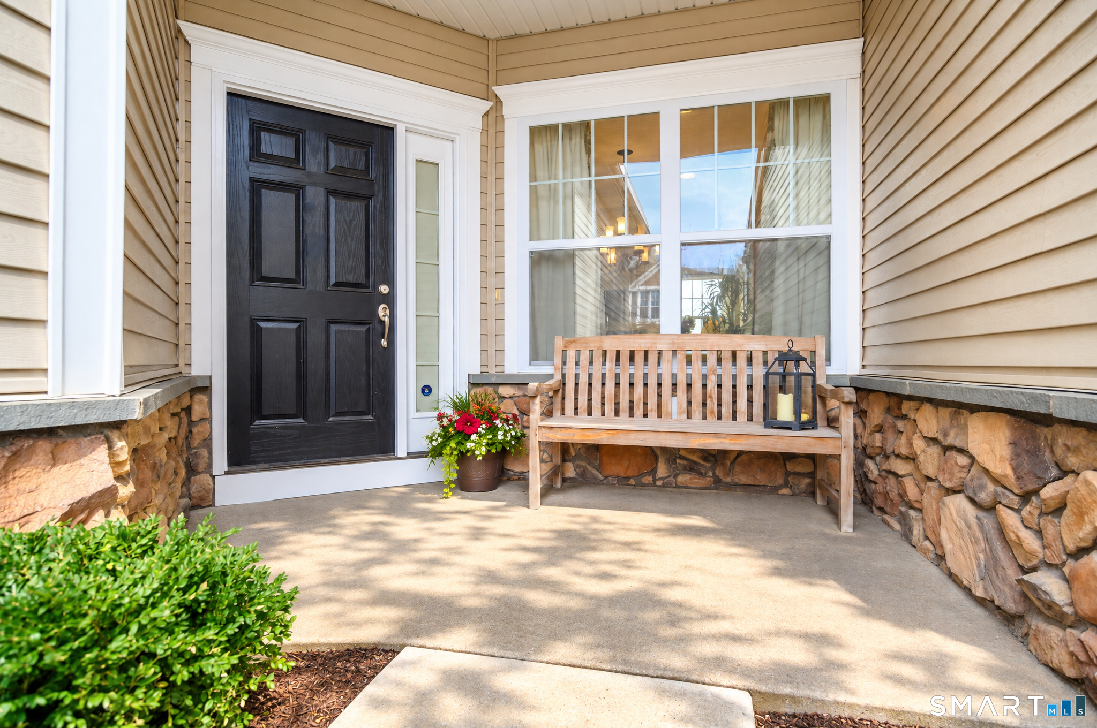
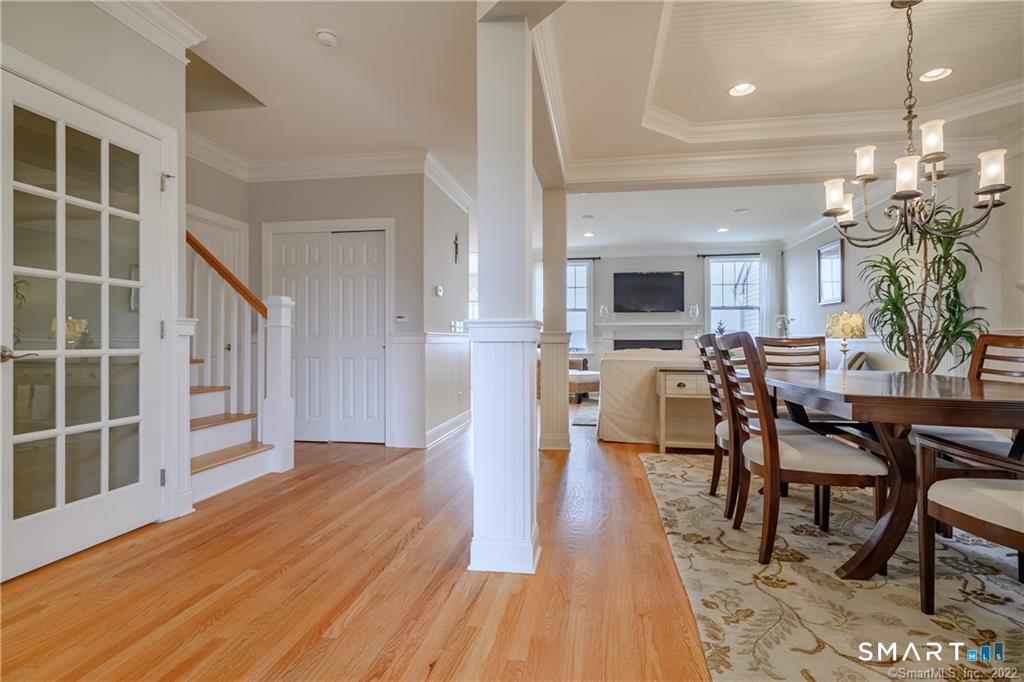
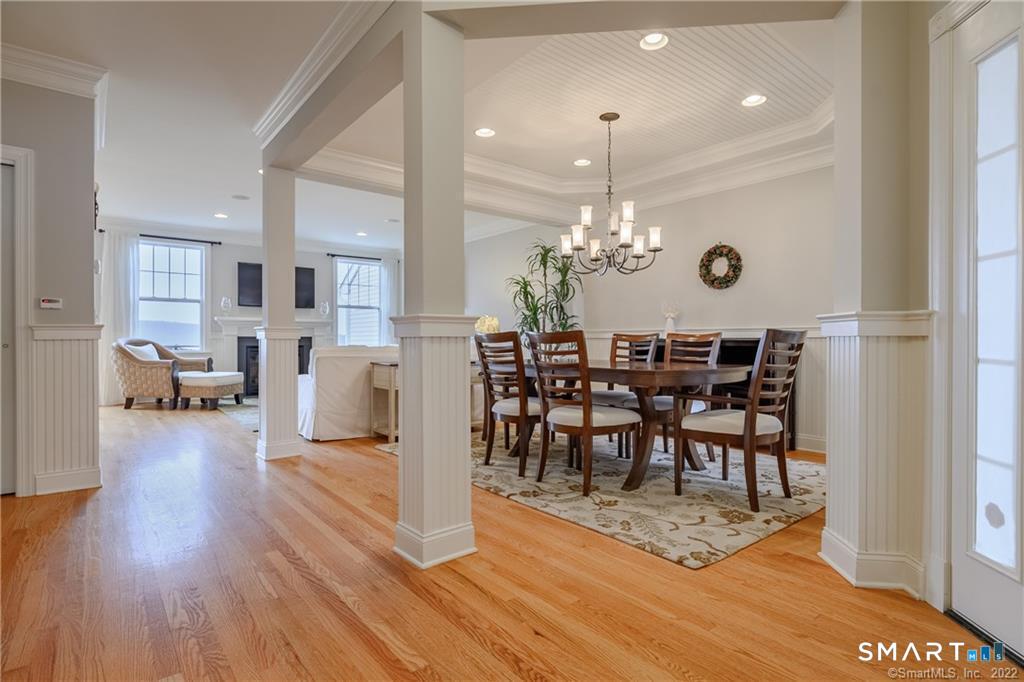
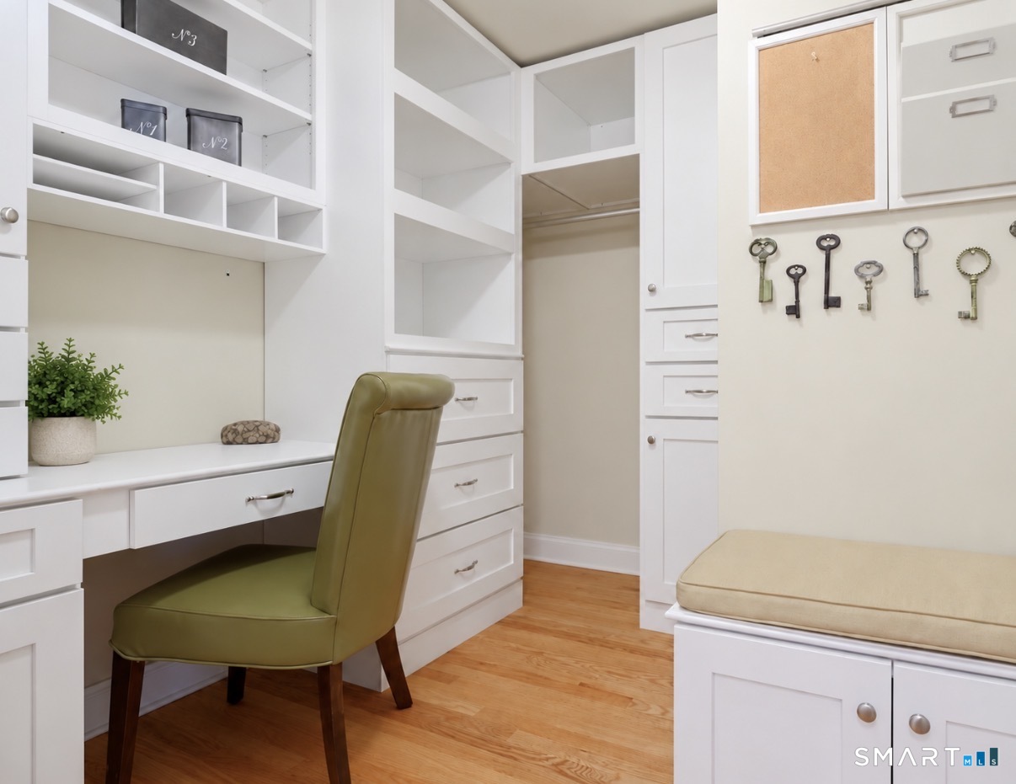
$30k price reduction! Experience Resort Living steps outside your door. Once the Model Home with Over $131k in upgrades plus an addtnl $30k lot premium for this stellar site for the captivating unobstructed SW views/glowing sunsets & starry nights. Every amenity you'll find in this custom designed & professionally decorated home. This fabulous townhome is turnkey complete w majority of furnishings if you so desire. Architectural detailed trimwork/crown molding/wainscoting & beadboard on all 3 levels, all wired for sound. This 3 bdrm/2.5 bth open flrplan is awash w natural light-and its Floorplan is perfect for easyliving/entertaining. A Private home office sports custom built-ins. White gourmet kitchen/granite center island/SS applncs/custom backsplash/skylight/casual dining area. The Dining Rm sports a custom tray ceiling, wainscoting, bead board & opens to the Fmliy Rm w gas frplc & motorized blinds. All flat screen TV's are included. On the 2nd flr-the spacious Vaulted Primary Bdrm Suite with its full windows & gleaming hardwood floors feels like a Sanctuary with its spa-like bathroom/dual vanities/oversized soaking tub & Walk-In Shower to relieve the day's stress. An oversized Walk-In closet keeps you well organized. The flat screen TV makes lounging more enjoyable. 2 additional spacious bedrms-each w vaulted ceilings share a Guest Bathroom with granite counters, a fully tiled bathtub/shower body and full linen closet to keep your linens & personals organized and near

$4,584/mo

Est. mortgage payment based on a $689,000 home price.

All estimates are provided by Luxury Presence for informational purposes only. Actual amounts may vary.

Additional information

MLS® ID
24201671

Interior Features

Bedrooms
3
Bathrooms
3
Fireplace
Yes
Cooling
Yes
Heating
Yes
Basement
Yes

Other Property Details

Taxes
$11,484
Tax Frequency
Annually
Association Fee Frequency
Monthly
Garage
Yes
Pool
Yes
MLS provider logo

Listed by Lisa Gallagher with William Raveis Real Estate (203) 948-6429

The IDX display contains information sourced from SmartMLS, Inc. as of 11/9/2026. This information is for personal, non-commercial use only and may not be used for any purpose other than identifying properties the viewer may be interested in purchasing. MLS data is generally considered reliable but is not guaranteed accurate by the MLS. Buyers are responsible for verifying all information and should conduct their own investigation or consult a professional. Some MLS data may have been provided by sources other than the listing agent. Unless stated in writing, the Broker/Agent has not verified information obtained from outside sources. The Broker/Agent may or may not have been the listing and/or selling agent, and cannot guarantee the accuracy of any property location shown on a map. Any offer of compensation is made only to participants of the MLS where the listing is filed.

©2026 SmartMLS, Inc. All rights reserved.

Data last updated on 11/9/2026 at 12:54 AM UTC.

Powered by Luxury Presence
