Property photo 1
Property photo 2
Property photo 3
Property photo 4
Property photo 5
4 Beds
4 Baths
2,254 sqft

$649,900

941 Hopewell Road, Glastonbury CT, 06073

Price per sqft$288.33
Built in1975
Property size2,254 sqft
Property typeResidential

Overview

Active

Listed Nov 6, 2026

Updated 15h ago

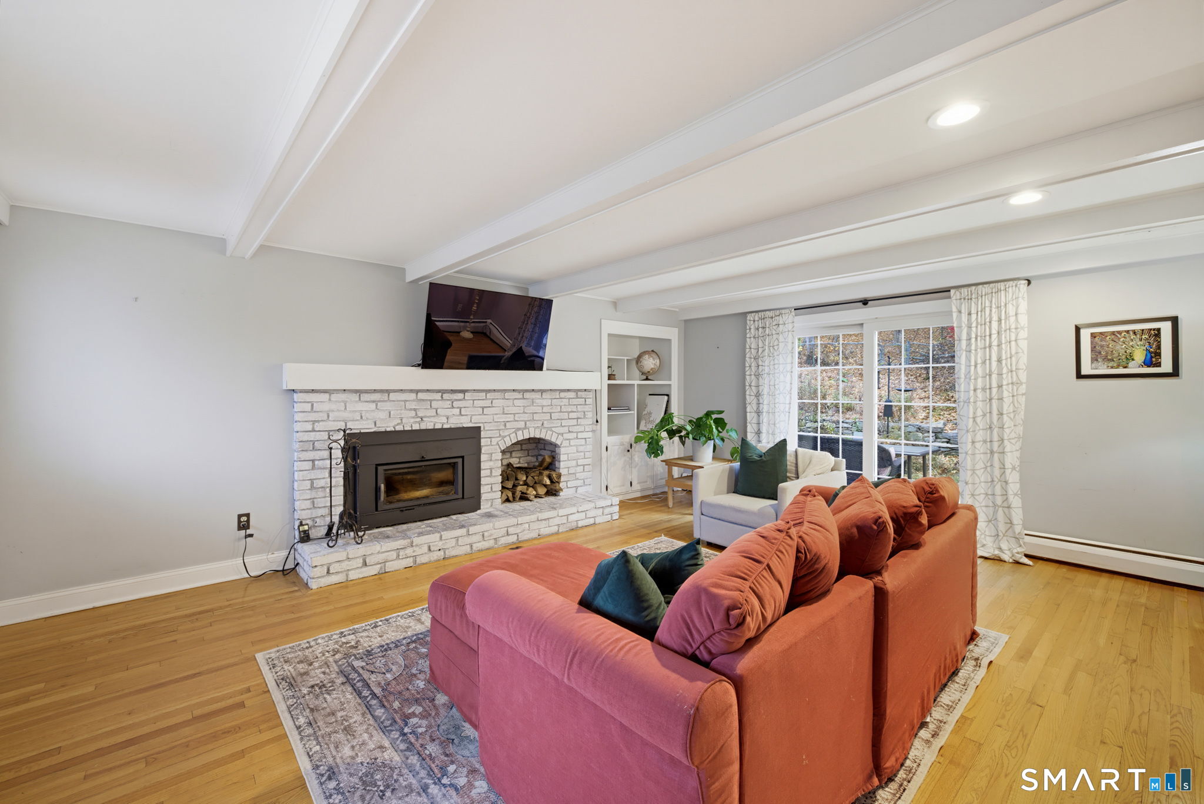
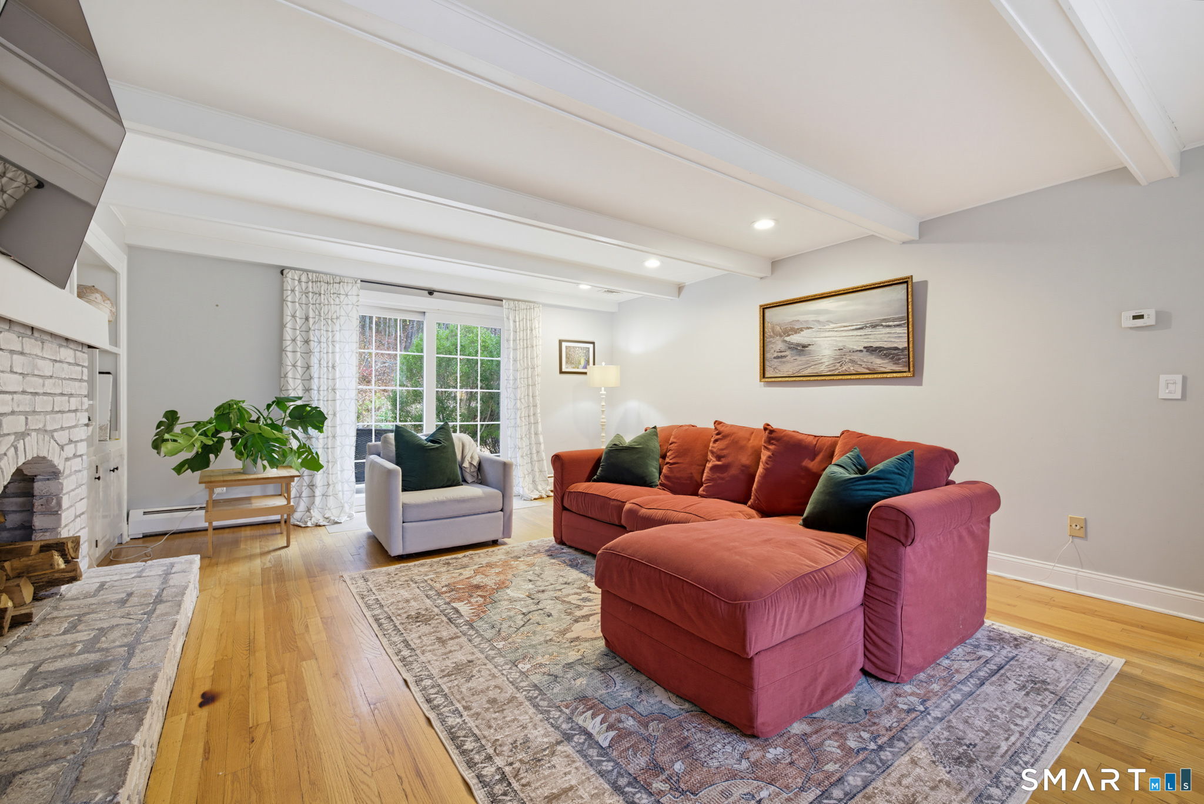
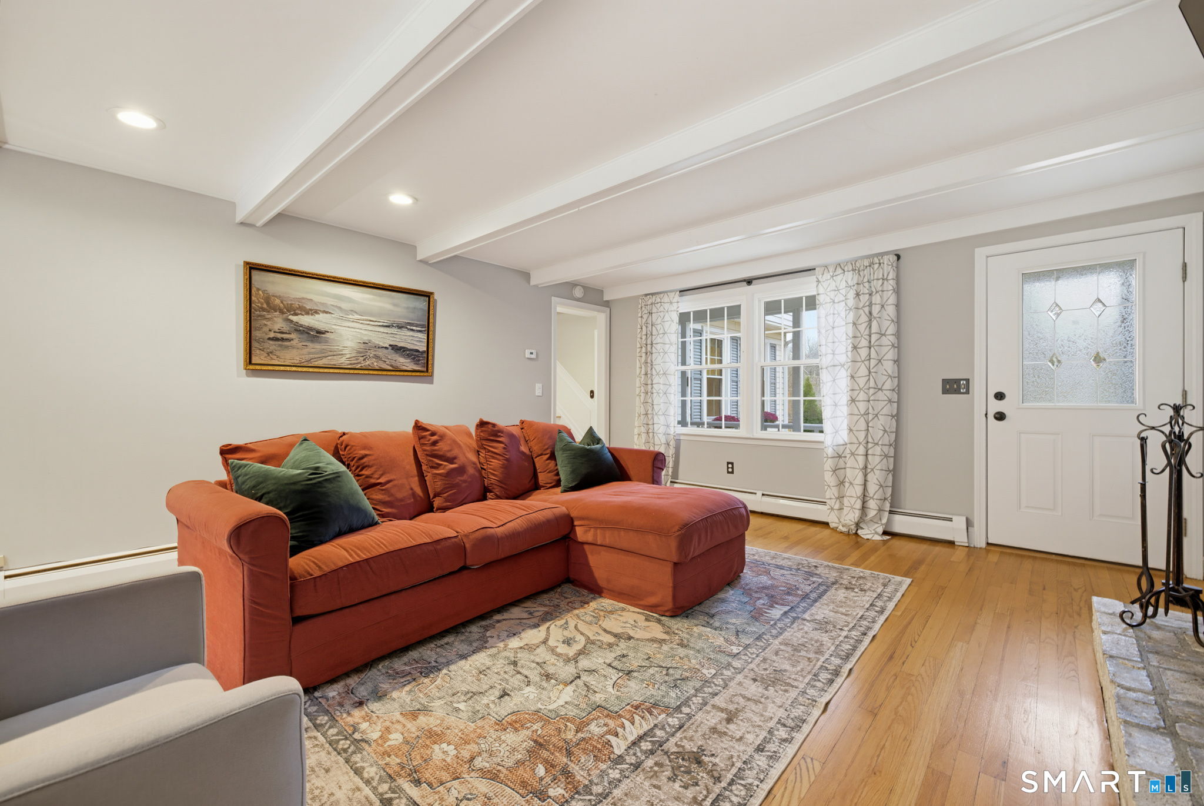
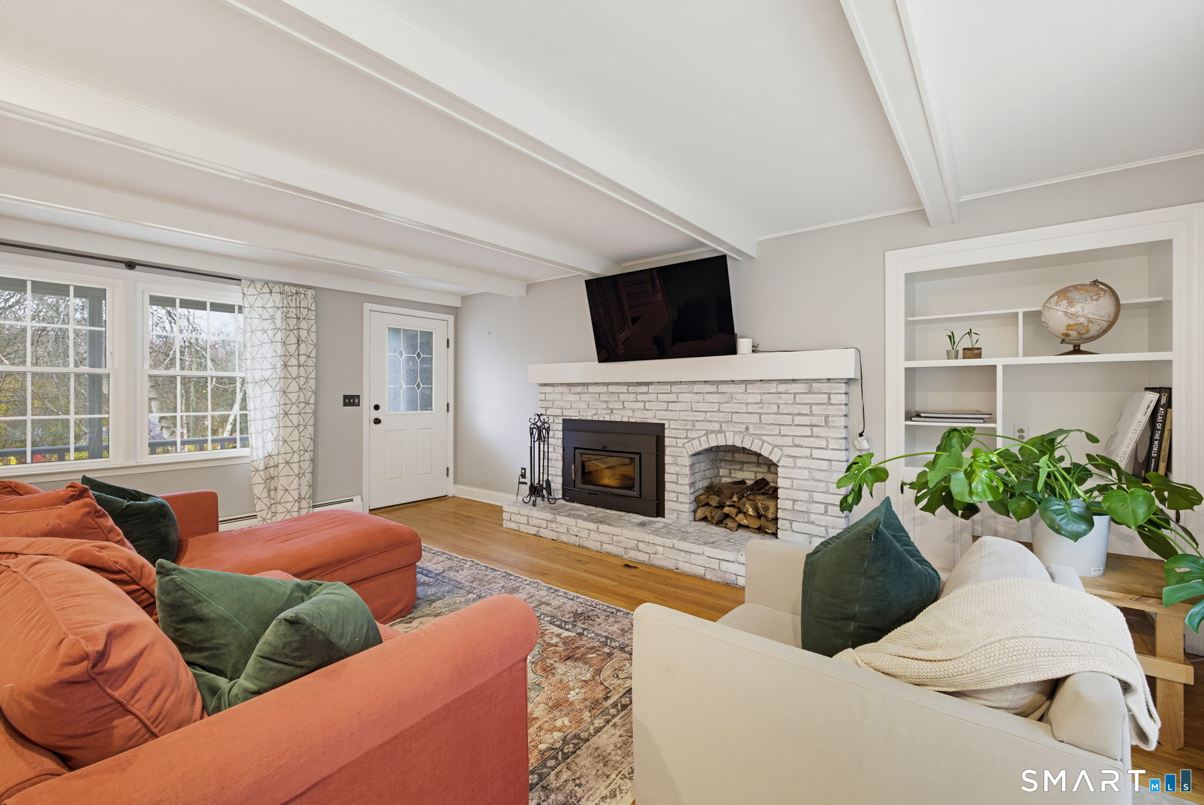
Colonial charm meets an edible landscape at this beautifully maintained S Glastonbury home. Offering 4 beds, 3.5 ba, C/Air & 2-car garage, this inviting property pairs thoughtfully updated interiors w/ a private backyard retreat. A no-spray food forest features apple, peach, persimmon, pawpaw, cherry trees, hazelnuts, berries, & sugar maples tapped for sap. Native pollinator gardens, a charming stone wall, & a spacious ground-level deck complement the fenced backyard, where a wooded walking path leads to Woodledge Pool & Tennis Courts. Inside, hardwood floors & detailed millwork, including staircase & dining rm wainscoting, lend warmth & character. The bright, remodeled white kitchen features leathered granite countertops, subway tile, SS appliances, & a breakfast bar open to the formal DR. A sunny eat-in area overlooks the grounds & opens to the deck for easy outdoor dining. A welcoming family room offers built-ins, white ceiling beams, an oversized fireplace, & sliders to the backyard, while a large bay window brightens the separate living rm. Tastefully remodeled baths include an upstairs bath w/ generous soaking tub, & 2nd fl laundry adds convenience. The primary bedroom accesses a walk-in attic w/ potential for an expansive walk-in closet & the finished walk-out lower level provides flexible space for recreation, a home gym, or hobbies. A brand new roof and windows replaced in 2020 round out this home w/ enduring character, comfort, & a landscape designed to savor.

$4,324/mo

Est. mortgage payment based on a $649,900 home price.

All estimates are provided by Luxury Presence for informational purposes only. Actual amounts may vary.

Additional information

MLS® ID
24217437

Interior Features

Bedrooms
4
Bathrooms
4
Fireplace
Yes
Cooling
Yes
Heating
Yes
Basement
Yes

Exterior Features

Lot Size
0.66 Acres

Other Property Details

Taxes
$10,703
Tax Frequency
Annually
Garage
Yes
MLS provider logo

Listed by James Didato with Berkshire Hathaway NE Prop. (860) 836-8033

The IDX display contains information sourced from SmartMLS, Inc. as of 11/8/2026. This information is for personal, non-commercial use only and may not be used for any purpose other than identifying properties the viewer may be interested in purchasing. MLS data is generally considered reliable but is not guaranteed accurate by the MLS. Buyers are responsible for verifying all information and should conduct their own investigation or consult a professional. Some MLS data may have been provided by sources other than the listing agent. Unless stated in writing, the Broker/Agent has not verified information obtained from outside sources. The Broker/Agent may or may not have been the listing and/or selling agent, and cannot guarantee the accuracy of any property location shown on a map. Any offer of compensation is made only to participants of the MLS where the listing is filed.

©2026 SmartMLS, Inc. All rights reserved.

Data last updated on 11/8/2026 at 3:22 AM UTC.

Powered by Luxury Presence
