Property photo 1
Property photo 2
Property photo 3
Property photo 4
Property photo 5
4 Beds
3 Baths
2,570 sqft

$650,000

45 Hearthstone Drive, Bethel CT, 06801

Price per sqft$252.92
Built in1976
Property size2,570 sqft
Property typeResidential

Overview

Active

Listed Nov 5, 2026

Updated 17h ago

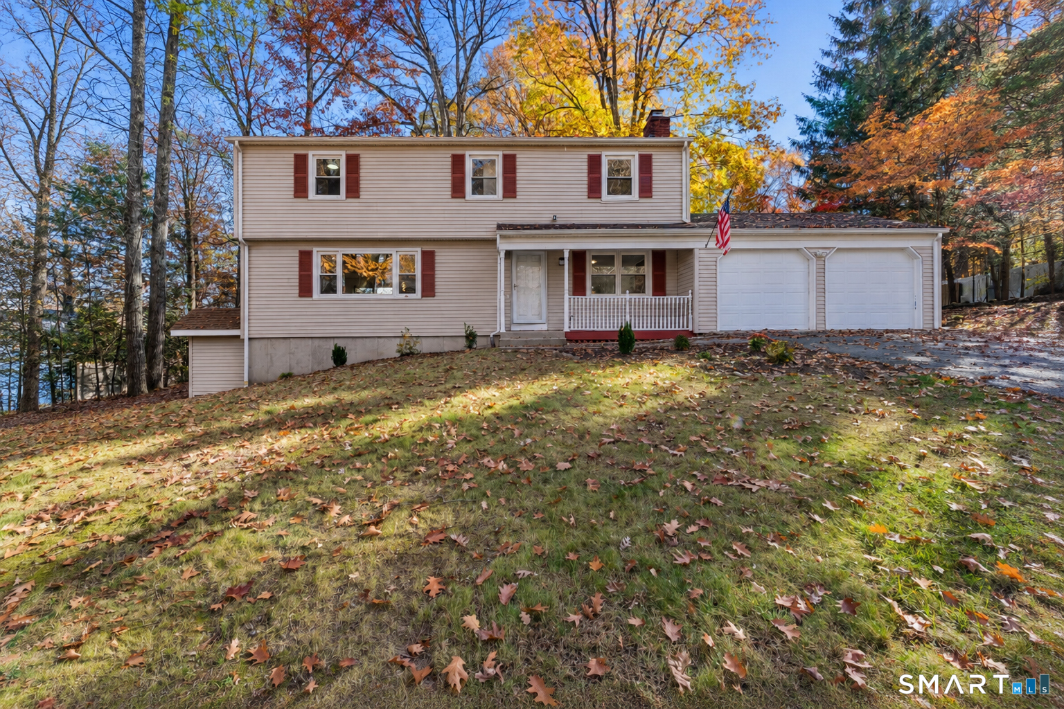
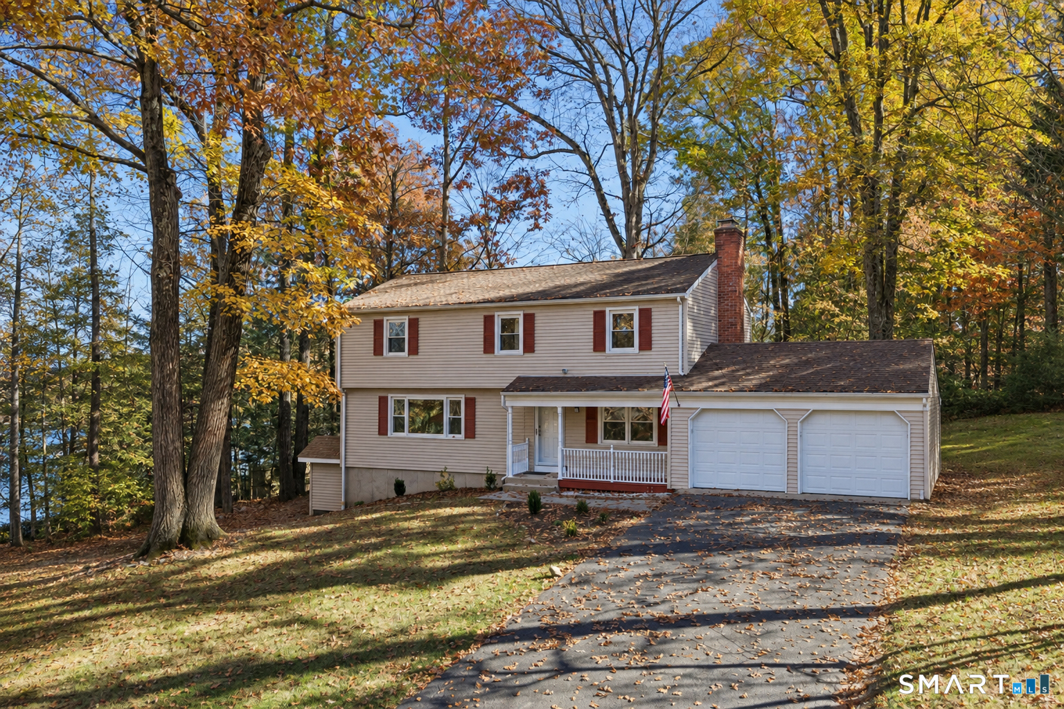
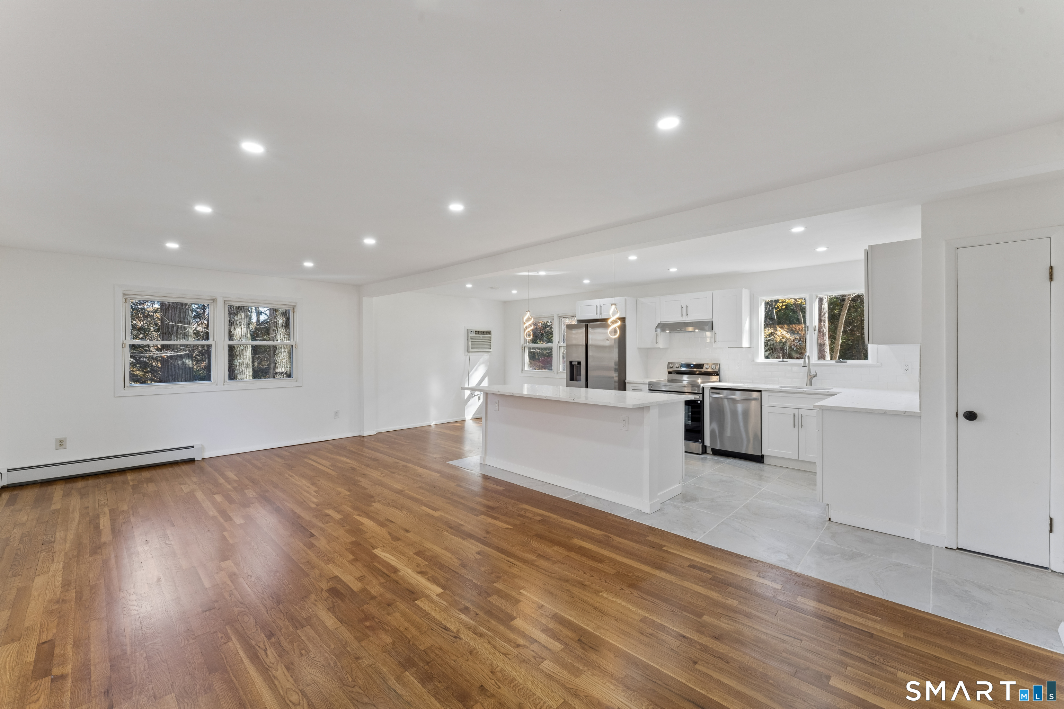
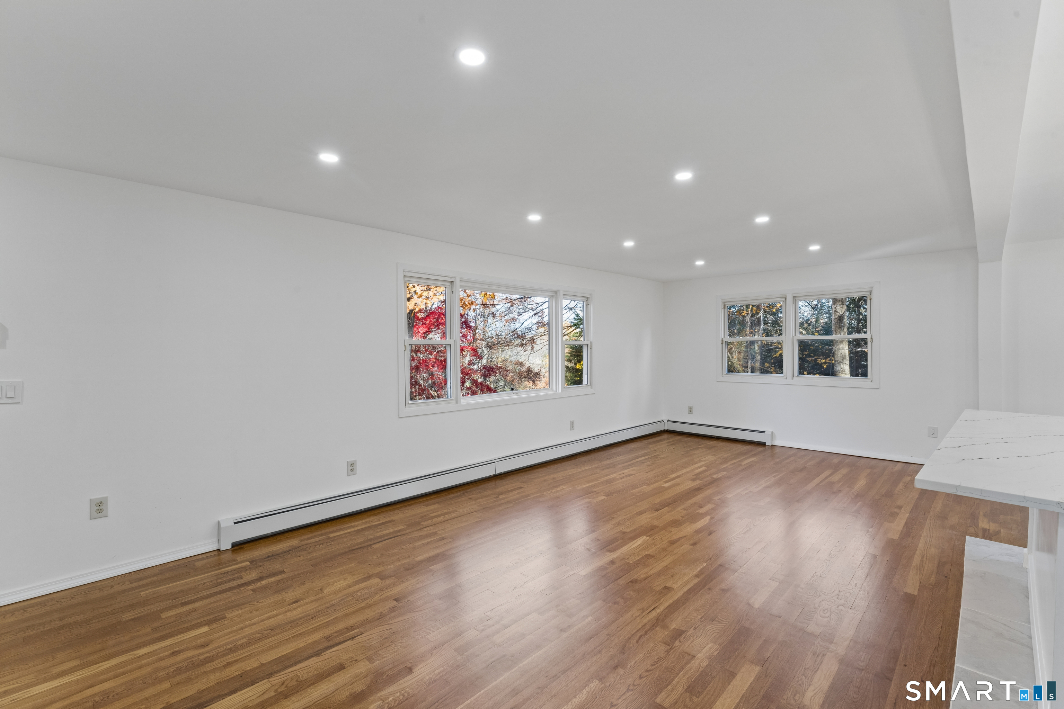
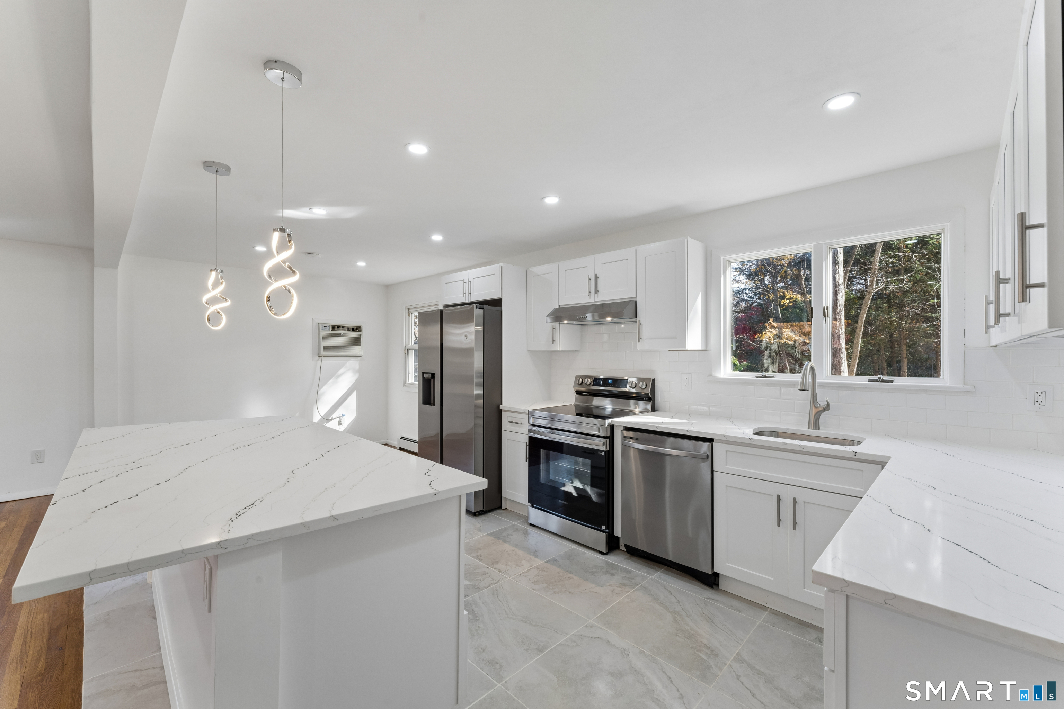
A brand new kitchen and room to spread out in Bethel's desirable Chimney Heights neighborhood! Welcome to 45 Hearthstone Dr, a 4 bedroom Colonial that pairs thoughtful updates with a private yard and convenient access to shopping, dining, and I-84. At the heart of the home, the kitchen features new white cabinetry, quartz counter tops, stainless steel appliances and a center island with a built-in wine refrigerator. The open layout creates an easy connection between living spaces, while freshly refinished hardwood floors add warmth and character. A cozy family room with a fireplace offers the perfect setting to unwind at the end of the day. Four generously sized bedrooms provide comfortable space to retreat, including a primary bedroom with a newly renovated en suite bathroom featuring a walk-in shower. The finished lower level with walk out adds flexibility for a recreation room, home office, fitness area, or additional living space. A two car garage and city water and sewer add everyday convenience. Outside, the private yard offers space to relax and entertain, with an existing in-ground pool presenting an opportunity to reimagine your own backyard retreat. The pool requires repairs and is being conveyed in as-is condition. Located in the Chimney Heights section of Bethel, CT, with Target, Route 6 shopping and dining, and I-84 nearby, this updated Colonial brings together space, comfort, and accessibility in a location that makes daily life easier.

$4,324/mo

Est. mortgage payment based on a $650,000 home price.

All estimates are provided by Luxury Presence for informational purposes only. Actual amounts may vary.

Additional information

MLS® ID
24210911

Interior Features

Bedrooms
4
Bathrooms
3
Fireplace
Yes
Cooling
Yes
Heating
Yes
Basement
Yes

Exterior Features

Lot Size
0.71 Acres

Other Property Details

Taxes
$9,156
Tax Frequency
Annually
Garage
Yes
Pool
Yes
MLS provider logo

Listed by Danielle Valenti with Compass Connecticut, LLC (203) 241-7880

The IDX display contains information sourced from SmartMLS, Inc. as of 11/8/2026. This information is for personal, non-commercial use only and may not be used for any purpose other than identifying properties the viewer may be interested in purchasing. MLS data is generally considered reliable but is not guaranteed accurate by the MLS. Buyers are responsible for verifying all information and should conduct their own investigation or consult a professional. Some MLS data may have been provided by sources other than the listing agent. Unless stated in writing, the Broker/Agent has not verified information obtained from outside sources. The Broker/Agent may or may not have been the listing and/or selling agent, and cannot guarantee the accuracy of any property location shown on a map. Any offer of compensation is made only to participants of the MLS where the listing is filed.

©2026 SmartMLS, Inc. All rights reserved.

Data last updated on 11/8/2026 at 3:22 AM UTC.

Powered by Luxury Presence
